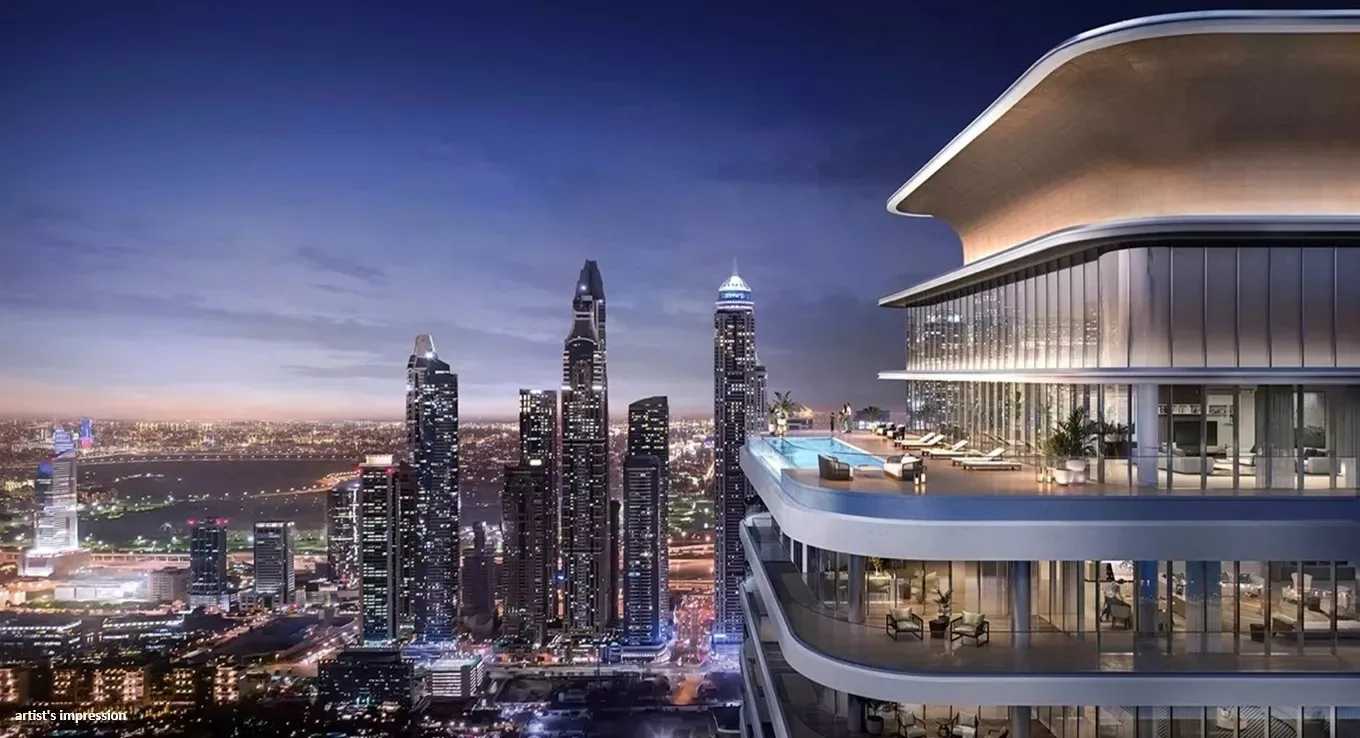
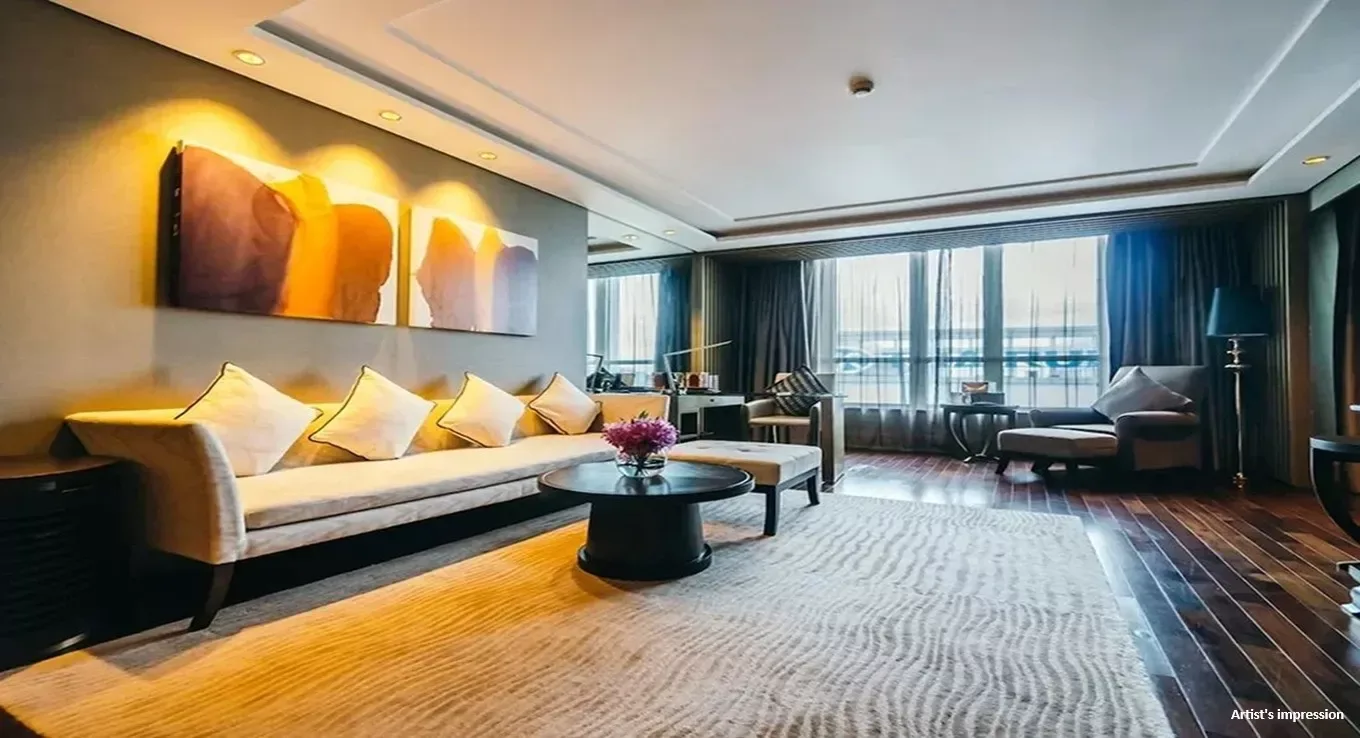
Smartworld Elie Saab (officially registered as Smartworld ES) stands as an iconic ultra-luxury residential landmark situated along the Noida–Greater Noida Expressway. Developed in an exclusive collaboration between Smartworld Developers and global haute-couture fashion house Elie Saab, this flagship development seamlessly fuses world-class architecture, couture-designed interiors, and five-star hospitality services into a low-density sanctuary.
Designed to offer high privacy, high aesthetic standards, and high investment potential, this development caters to sophisticated end-users, high-net-worth individuals (HNIs), and global investors seeking branded living in the National Capital Region (NCR).
Executive Project Summary Table
Parameter
Details / Specification
Project Name
Smartworld ES (Smartworld Elie Saab)
RERA Registration No.
UPRERAPRJ300532/12/2025
Developer / Collaboration
Smartworld Developers & Elie Saab Haute Couture
Location
Sector 98, Noida (Directly on Expressway Corridor)
695 sq. ft. – 7,500 sq. ft. (64.568 sq. mt. – 696.773 sq. mt.)
Total Land Parcel
24,000 Sq. mt. (~6 Acres)
Key Highlights & Design Philosophy
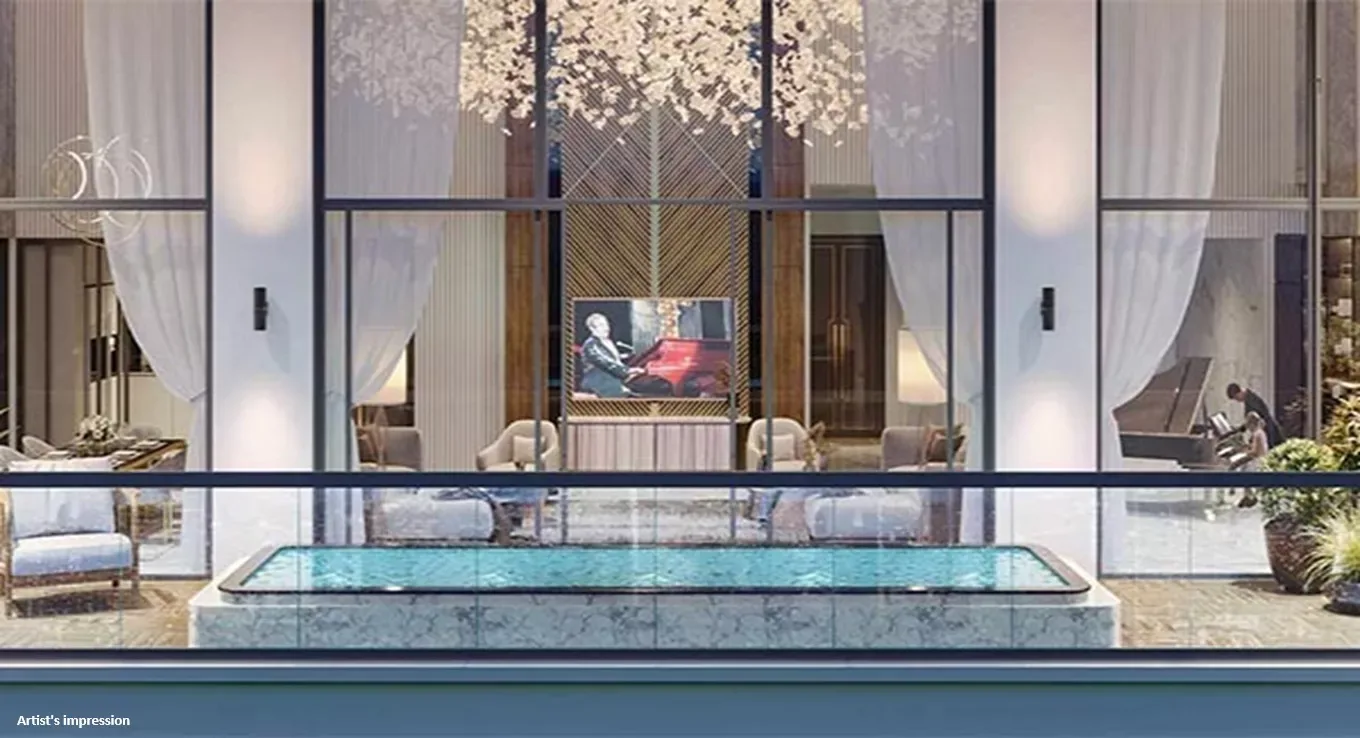
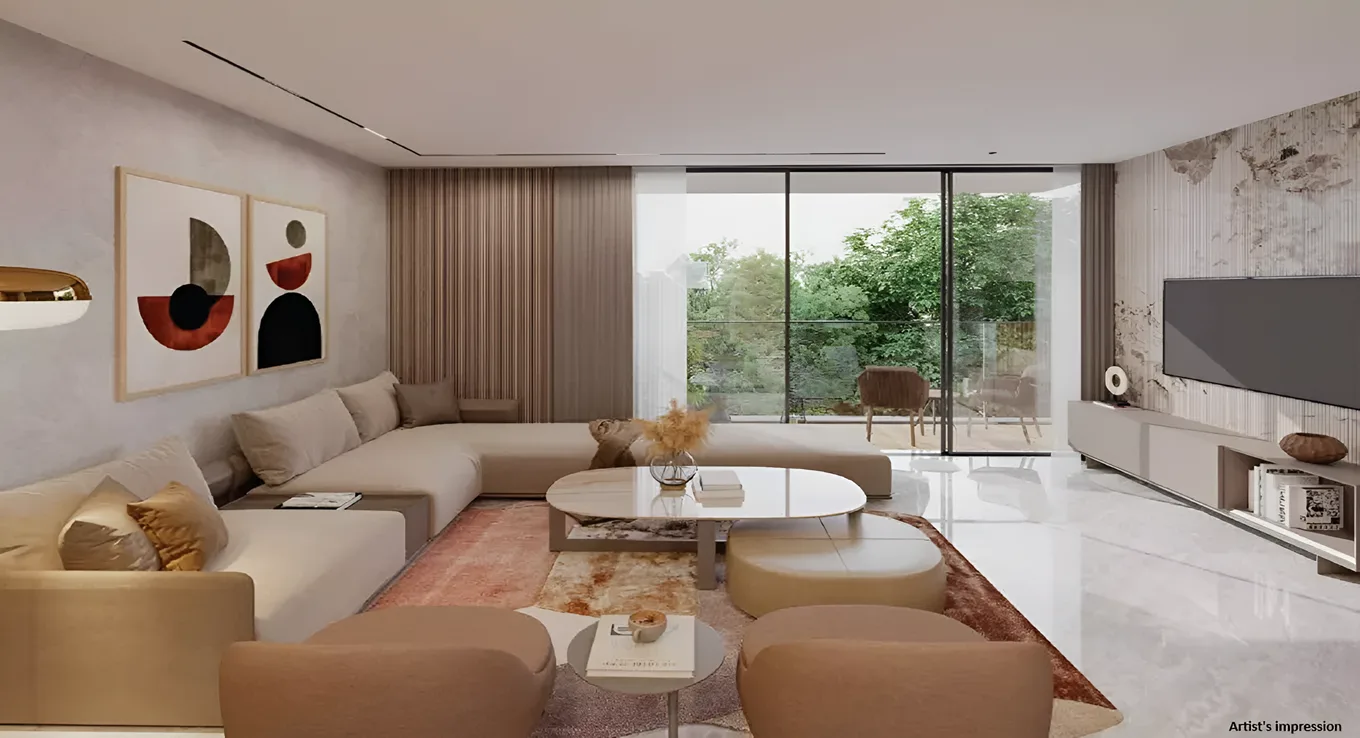
Haute-Couture Architectural Design: Every residence features custom design sensibilities, imported fitting profiles, subtle gold accents, expansive glazing, and interior aesthetic directions directly curated by the House of Elie Saab.
Ultra Low-Density Living: To ensure maximum privacy and peace, the site is designed with only 3 to 4 apartments per floor across high-rise towers, eliminating overcrowding and long wait times at elevators.
Panoramic Views & Open Spaces: The spatial design allows uninterrupted green views, maximum daylight harvest, continuous cross-ventilation, and grand terrace-sized balconies.
Smart-Enabled Sustainable Living: Units incorporate integrated home automation systems (controlling lighting, climate control, and digital security access), multi-tier security layers, power backup systems, and eco-conscious construction practices.
Detailed Unit Typologies & Area Specifications in Smartworld Elie Saab
The configuration spread covers versatile layouts, ranging from luxury executive service suites to massive duplex/penthouse-style family residences:
1 BHK Luxury Branded Suites (~695 sq. ft. – 750 sq. ft.): Highly targeted toward working professionals, corporate executives, and short-stay rental portfolios seeking boutique hotel-style environments.
2 BHK Executive Residences (~1,650 sq. ft. – 1,700 sq. ft.): Well-proportioned homes engineered for young couples or corporate leaders requiring open-plan layouts with full designer finishes.
4 BHK Ultra-Luxury Residences (~3,800 sq. ft. – 4,500 sq. ft.): Expansive family suites featuring double-height ceiling entries, dedicated domestic help quarters, private foyer setups, and massive wrap-around balconies.
5 BHK Grand Palatial Suites (~7,200 sq. ft. – 7,500 sq. ft.): Top-tier sky homes offering multi-car reserved parking, personal plunge pool setups, custom dressing suites, and views overlooking the Noida greenbelts.
World-Class Amenities & Experience in Smartworld Elie Saab
Smartworld ES is designed around an exclusive resort-and-club lifestyle. Dedicated facility managers and concierge teams ensure every resident experiences hospitality standards:
Clubhouse & Hospitality Services:
Designer double-height entry lobby with concierge desks and valet options.
Fine-dining specialty restaurant, café lounges, and private party spaces.
Business lounges, co-working suites, and private boardrooms.
Sports, Fitness & Wellness:
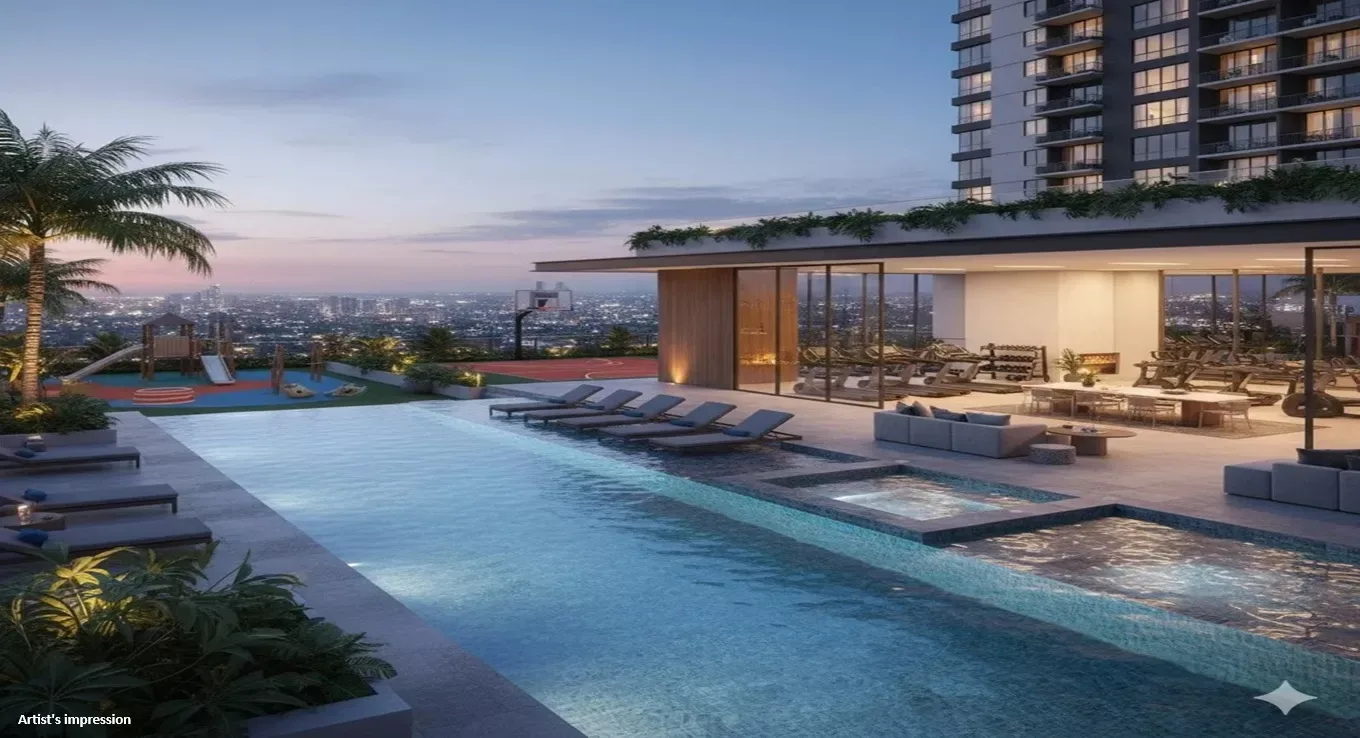
Temperature-controlled indoor swimming pool and outdoor lap pool.
State-of-the-art fitness center with personal training zones, cardio suites, and Pilates setups.
Wellness spa, sauna, steam rooms, and outdoor yoga/meditation decks.
Multi-purpose sports courts (basketball, skating rink, indoor games zone).
Outdoors & Security Features:
Landscaped palm courts, central green lawn spaces, and reflexology walkways.
Dedicated children’s play fields and splash pools.
Sector 98, Noida is considered one of the highest-value stretches along the Noida–Greater Noida Expressway. It strikes a balance between immediate highway access, proximity to central commercial sectors, and established social infrastructure:
Road & Expressway Access: Direct entry onto the Noida–Greater Noida Expressway connects residents to South Delhi (Kalindi Kunj & Ashram Flyway) within 15–20 minutes.
Transit & Airports: Easy drive times to Indira Gandhi International Airport (Delhi) via DND/Mahamaya Flyway and smooth connectivity to the upcoming Noida International Airport (Jewar).
IT & Corporate Hubs: Located adjacent to major corporate offices, tech parks, and commercial towers in Sectors 96, 97, 125, 126, and 127.
Healthcare Facilities: Minutes away from premier medical institutes, including Jaypee Hospital, Max Super Speciality Hospital, and Apollo Hospitals.
Educational Institutions: Close proximity to renowned institutions such as Amity University, Lotus Valley International School, Step by Step School, and Pathway World School.
Shopping & Recreation: Short driving distance to DLF Mall of India, Gardens Galleria, Sector 18 Commercial Hub, and the Noida Golf Course.
Strategic Overview of Truevisory Realty
When navigating investments in branded ultra-luxury developments like Smartworld ES, working with an experienced and client-focused real estate advisory firm makes all the difference. Truevisory Realty serves as a premier real estate consultancy firm in the Delhi-NCR market, helping clients navigate real estate transactions smoothly.
Why Choose Truevisory Realty?
End-to-End Property Consultation: From initial site visits, comparative market analysis (CMA), and unit selection to legal document scrutiny and final booking procedures, Truevisory provides complete hand-holding.
Unbiased & Data-Driven Insights: Truevisory Realty operates on market transparency, offering buyers real-time price assessments, historical ROI trends, rental yield forecasts, and builder execution track records before any commitment is made.
Exclusive Inventory Access: Through established developer relationships, Truevisory Realty provides home-seekers and investors with priority access to top-tier inventories, preferred unit floor levels, special payment plan arrangements, and inaugural booking advantages.
Dedicated Post-Sales Support: The team handles home loan assistance across leading financial institutions, documentation auditing under UP-RERA guidelines, construction milestone monitoring, and post-possession leasing support.

 "
alt="Photo 2" loading="lazy">
"
alt="Photo 2" loading="lazy">
 "
alt="Photo 3" loading="lazy">
"
alt="Photo 3" loading="lazy">
 "
alt="Photo 4" loading="lazy">
"
alt="Photo 4" loading="lazy">
 "
alt="Photo 5" loading="lazy">
"
alt="Photo 5" loading="lazy">