
Apartment
 "
alt="Photo 1" loading="lazy">
 "
alt="Photo 2" loading="lazy">
 "
alt="Photo 3" loading="lazy">
 "
alt="Photo 4" loading="lazy">
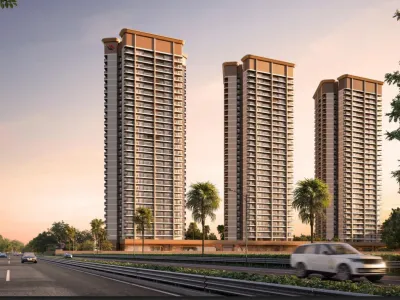
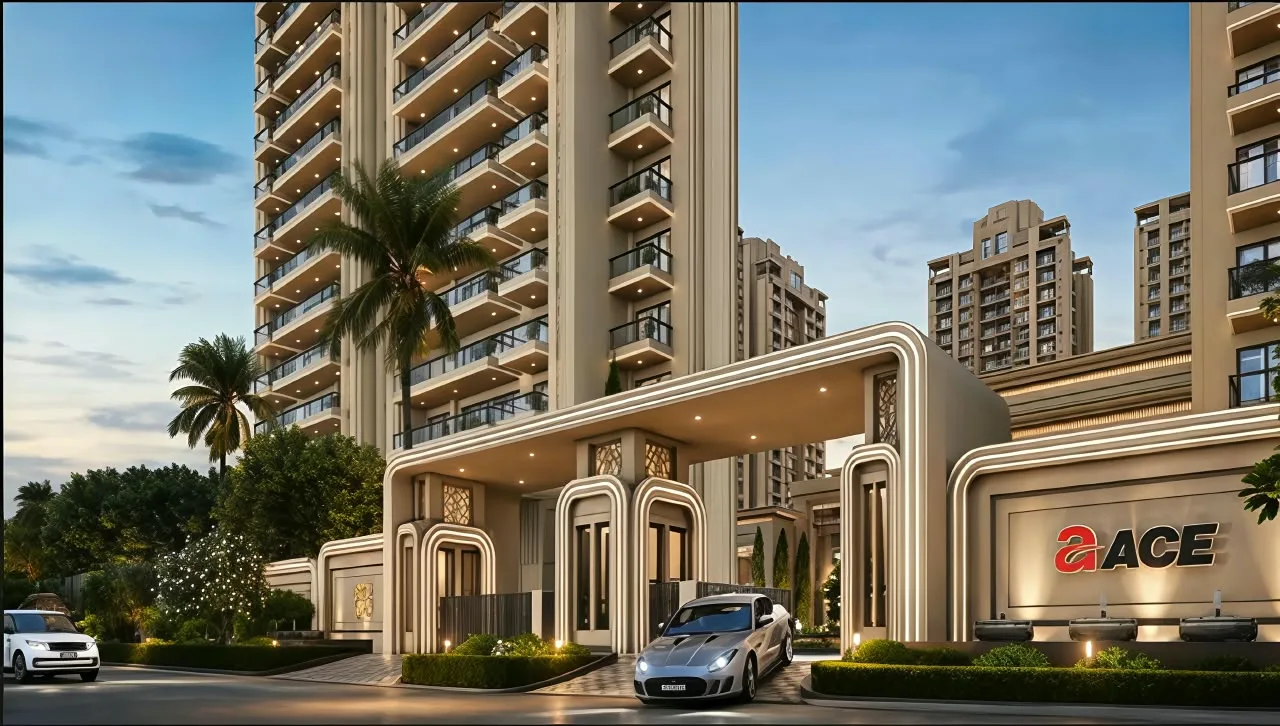
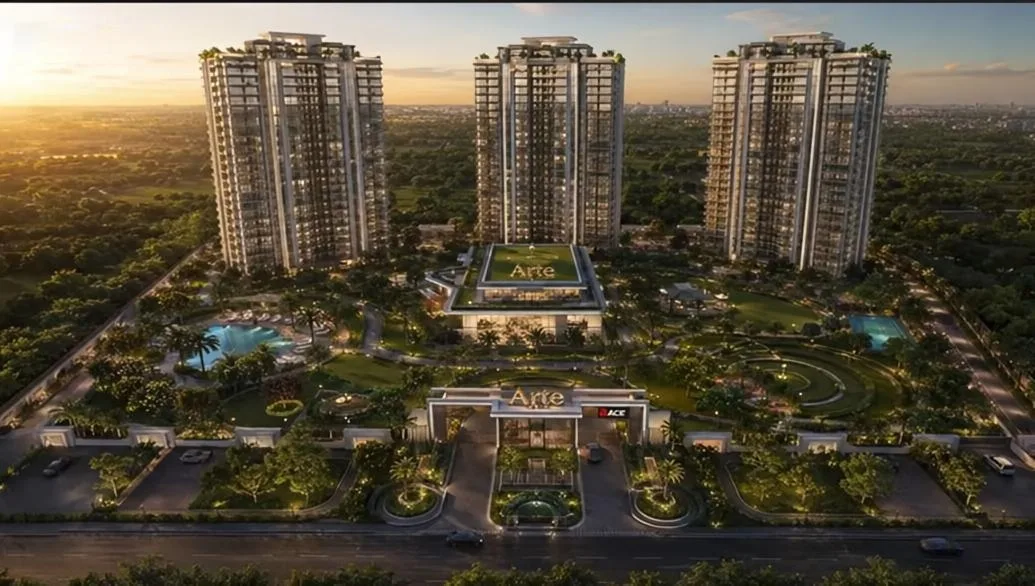
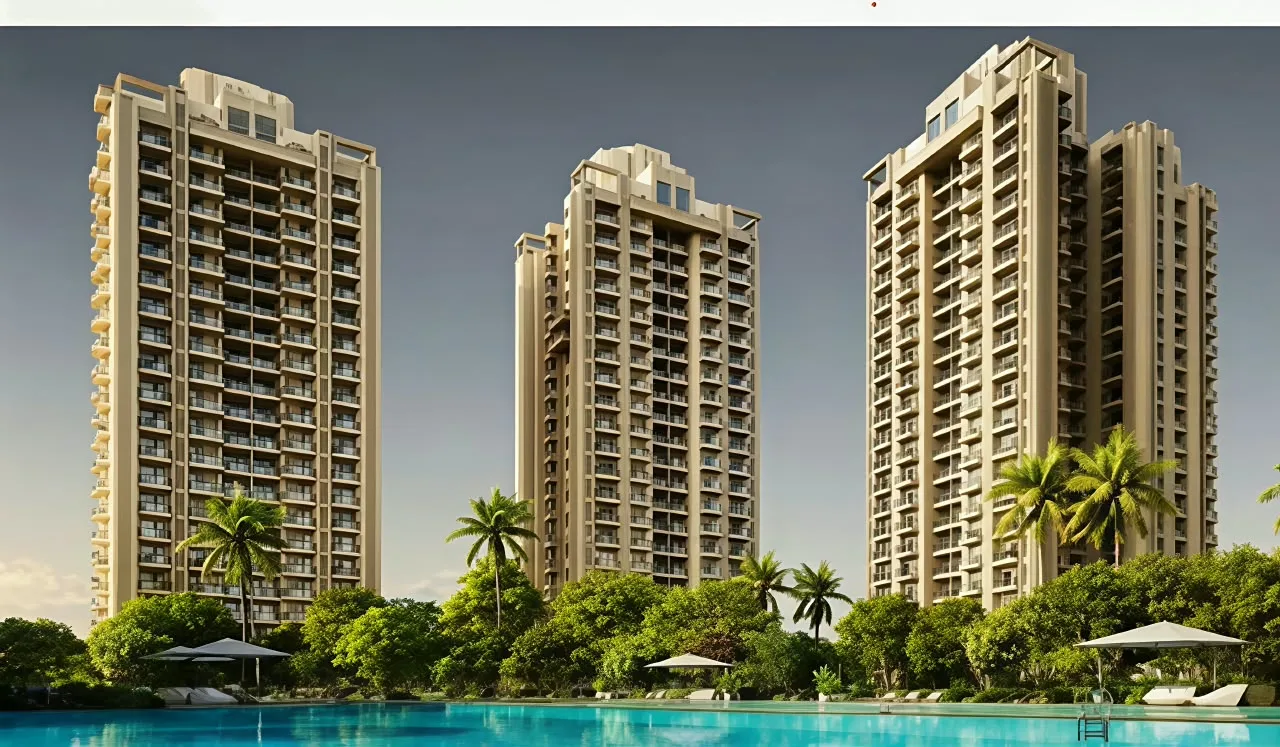
ACE ARTE is an ultra-luxury residential enclave developed by ACE Group (ACE Infracity Developers Pvt. Ltd.) that redefines low-density living in Noida’s greenest corridor. Spread across an expansive 14.83 to 15 acres in Sports City, this architectural landmark blends neo-classical elegance with modern sustainability. Designed by renowned architect Hafeez Contractor and pre-certified by IGBC, the project features only 11 residential towers housing roughly 784 to 850 exclusive residences. For homebuyers and real estate investors exploring ace arte 150, the development delivers an unmatched balance of expansive central greens, world-class recreational facilities, and seamless regional connectivity.
Set within a master-planned sports and wellness hub, ACE ARTE emphasizes space, natural ventilation, and privacy. Unlike congested high-rise clusters, nearly 80% of the surrounding sector and project footprint prioritizes landscaped parks, manicured gardens, and open leisure zones. Prospective buyers reviewing the ace arte brochure will discover a thoughtfully curated master plan featuring a grand double-height entrance lobby, a multi-level signature clubhouse, and dedicated pedestrian-friendly avenues.
The development’s structural design focuses on G+23 towers that frame uninterrupted views of the central greens and nearby 9-hole golf course. Every residence incorporates wide running balconies, high ceilings, and premium interior specifications tailored for discerning families. Whether you are evaluating ace arte sector 150 as a primary family residence or a long-term capital asset, the low-density configuration ensures minimal crowding and elevated everyday comfort.
Transparency and regulatory compliance stand at the forefront of this flagship development. The official ace arte RERA number is UPRERAPRJ528653/07/2026, registered with the Uttar Pradesh Real Estate Regulatory Authority on July 28, 2026. Buyers can verify all statutory approvals, land titles, and construction milestones directly on the official UP RERA portal.
| Project Parameter | Key Details |
| Project Name | ACE ARTE |
| Developer | ACE Group (ACE Infracity Developers Pvt. Ltd.) |
| Total Land Area | ~14.83 – 15 Acres (Low-Density Master Plan) |
| Configuration | 3 BHK, 4 BHK, and 4 BHK + Servant Residences |
| Tower Count | 11 High-Rise Towers (G+23 Structure) |
| Registration Number | UPRERAPRJ528653/07/2026 |
| Official Launch Window | July – August 2026 |
| Target Possession | February 2031 (As per RERA filing) |
Selecting the right neighborhood is critical for sustained property appreciation, and the ace arte location at Plot No. SC-02/G in Sports City offers effortless access across the National Capital Region. Situated at ace arte sector 150 noida uttar pradesh, the site sits adjacent to the Noida–Greater Noida Expressway and connects directly to the Yamuna Expressway corridor.
Key connectivity highlights surrounding ace arte 150 noida include:
Each ace arte floor plan is engineered to maximize usable carpet area, cross-ventilation, and natural daylight. The project offers three expansive layouts catering to nuclear and multi-generational households alike:
Following the ace arte launch date in July–August 2026—with official pricing taking effect on August 21, 2026—ACE Group introduced attractive early-bird incentives for priority buyers. While the standard ace arte launch price is set at a Basic Sale Price (BSP) of ₹21,995 per sq. ft., early investors benefit from a flat ₹5,000 per sq. ft. pre-launch discount, bringing the effective rate to ₹16,995 per sq. ft. (plus PLC, GST, and statutory charges).
| Unit Configuration | Super Built-Up Area | Pre-Launch BSP (₹16,995/sq. ft.) | Standard Launch BSP (₹21,995/sq. ft.) | Pre-Launch Savings | EOI Amount |
| 3 BHK | 1,927 sq. ft. | ~₹3.27 Cr* | ~₹4.24 Cr* | ₹96.35 Lakhs | ₹10 Lakhs |
| 4 BHK | 2,614 sq. ft. | ~₹4.44 Cr* | ~₹5.75 Cr* | ₹1.31 Crores | ₹15 Lakhs |
| 4 BHK + Servant | 4,370 sq. ft. | ~₹7.43 Cr* | ~₹9.61 Cr* | ₹2.19 Crores | ₹20 Lakhs |
*Note: Indicative prices reflect Basic Sale Price only; Preferential Location Charges (PLC), GST, and possession charges apply additionally.
To ease capital deployment throughout the construction lifecycle, the developer offers a structured 20x5 construction-linked ace arte payment plan:
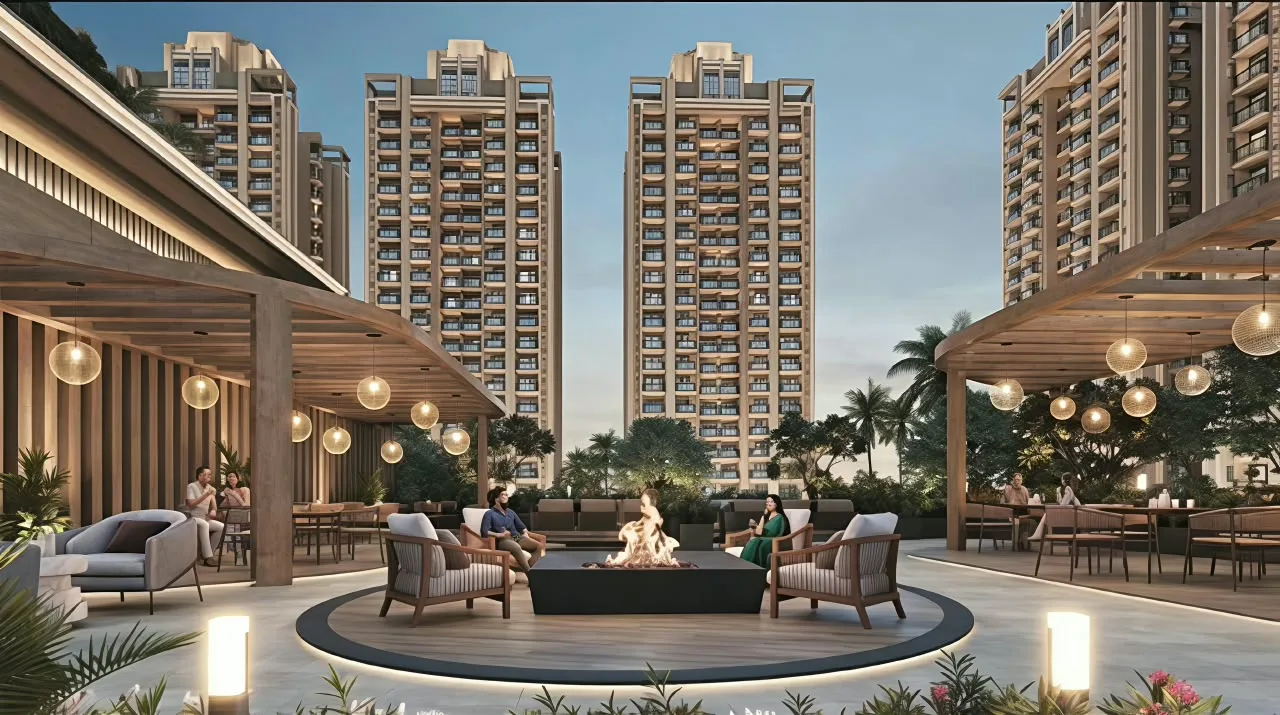
Life inside ACE ARTE revolves around holistic wellness, recreation, and multi-tiered security. Residents gain exclusive access to a lavish clubhouse equipped with an Olympic-size swimming pool, luxury spa, state-of-the-art gymnasium, indoor badminton and squash courts, a private mini-theatre, and fine-dining lounges. Outdoor amenities feature jogging tracks, yoga lawns, a senior citizen relaxation zone, children’s adventure play areas, and an open-air amphitheater.
Backed by ACE Group’s proven track record of delivering over 15 million sq. ft. across Delhi NCR—including landmark projects like ACE Parkway and ACE Starlit—ACE ARTE combines reliable execution with timeless architectural sophistication. From five-tier gated security with 24/7 CCTV surveillance and video door phones to sustainable rainwater harvesting and EV charging infrastructure, every detail is crafted to offer an enduring luxury lifestyle in Noida’s premier green destination, for more information contact us @8008800977

Let our experts help you find your perfect property. No obligations!